
Overview
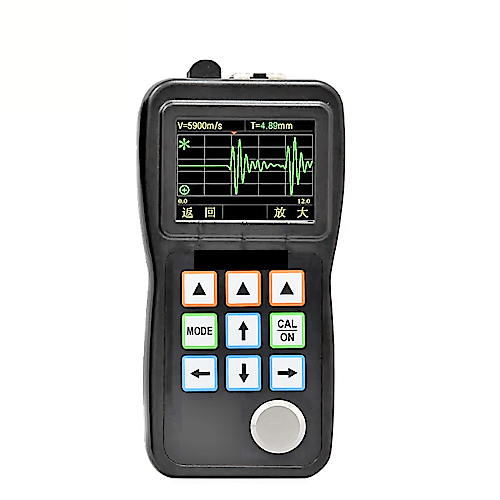
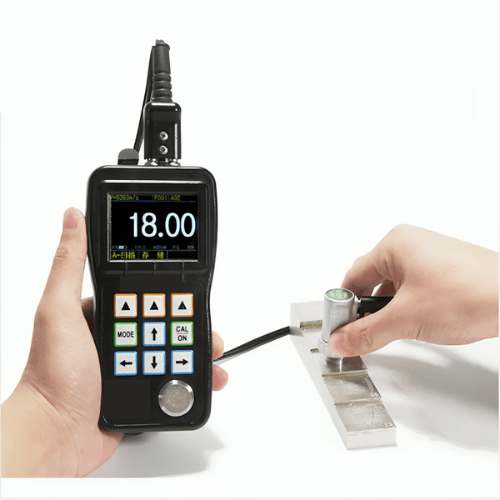
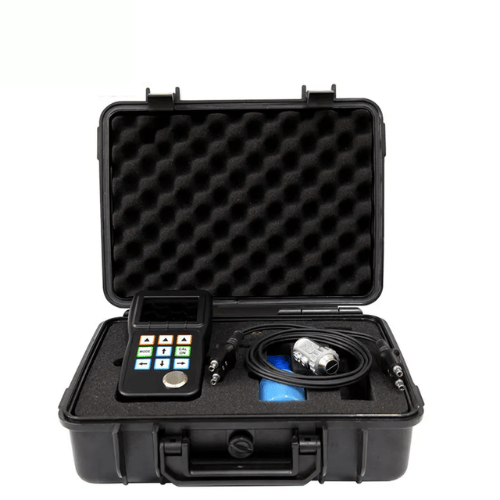
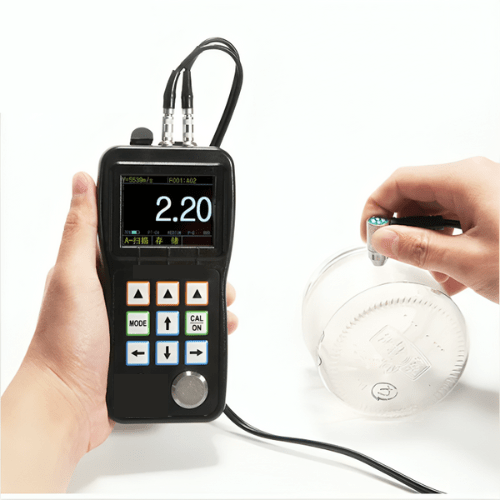
Emissions and Stack Ultra Flaw Detector Concrete is a new generation thickness gauge, breakthrough technology provides a thickness gauge with better performance for the same budget. It greatly improves the performance of previous ultrasonic thickness gauges and has better measurement stability and repeatability. It is widely used for wall thickness measurement of pipelines, pressure vessels and storage tanks in petrochemical, electric power, ships and manufacturing industries.
Features
- E Economical digital gauge with A-scan snapshot feature
- Breakthrough zero-crossing measurement technology for accuracy
- Coating penetration function; zero-free calibration; high stability
- Zero drift; unaffected by probe pressure, coupling layer, or dust
- Adjustable gain; dynamic alarm color; difference/reduction rate feature
- Maximum/Minimum Capture: simultaneous display of values on screen
Technical Specifications
| Measuring Range | 0.025 in to 20.00 in (0.65 mm to 508 mm) depends on the probe used, the material to be tested, and the surface condition. |
| Penetration Coating Function | YES |
| Working Principle | Ultrasonic Pulse Echo Method Using Double Crystal Probe |
| Lower Limit Of Pipe Measurement (steel) | φ 0.79 in x 0.12 in (20 mm x 3.0 mm) (PT08 probe); φ 0.59 in x 0.08 in (15 mm x 2.0 mm) (small diameter tube probe) |
| Measurement Resolution | 0.001 in or 0.01 in (0.01 mm or 0.1 mm) |
| Unit | Millimetres or inches |
| Display | 2.4 QVGA (320 × 240) colour OLED screen with contrast ratio of 10000:1 |
| Repeatability | ±0.002 in (0.05 mm) |
| Probe Calibration | One-point calibration, two-point calibration |
| Measurement Error | 0.002 in (0.05 mm (less than 0.39 in (10 mm))) (0.5% h+0.01) (more than 0.39 in (10 mm)) Note: h is the thickness of the measured object |
| The Measurement Update Rate | 4 Hz, 8 Hz and 16 Hz per second are optional. |
| The Sound Speed Range Of The Material | 500 m/s to 9999 m/s,0.01 in to 0.39 in |
| Storage Function | Store 100,000 thickness values |
| Alarm Function | The maximum/minimum alarm, alarm dynamically change the thickness reading color |
| Gain | High, Medium and Low Gear Adjustable |
| Display Mode | Thickness value mode, minimum/maximum capture mode, difference/reduction rate mode |
| V Path Correction | Automatic A-range correction to compensate nonlinearity of bimorph probe |
| Language | Chinese, English, Japanese, German and French are available |
| Power Supply | Two AA batteries |
| Operating Time | Two AA batteries for more than 35 hours |
| Automatically Shut Down | Optional 5, 10, 20 minutes after no operation automatically shut down, or only manually shut down |
| Working Temperature | 14 °F to 122 °F (-10 ºC to +50 ºC), with special requirements up to –4 °F (-20 ºC) |
| Size | 6.02 in x 2.99 in x 1.46 in (153 mm x 76 mm x 37 mm) |
| Weight | 0.62 lb (280 g) (including battery) |


Reviews
There are no reviews yet.